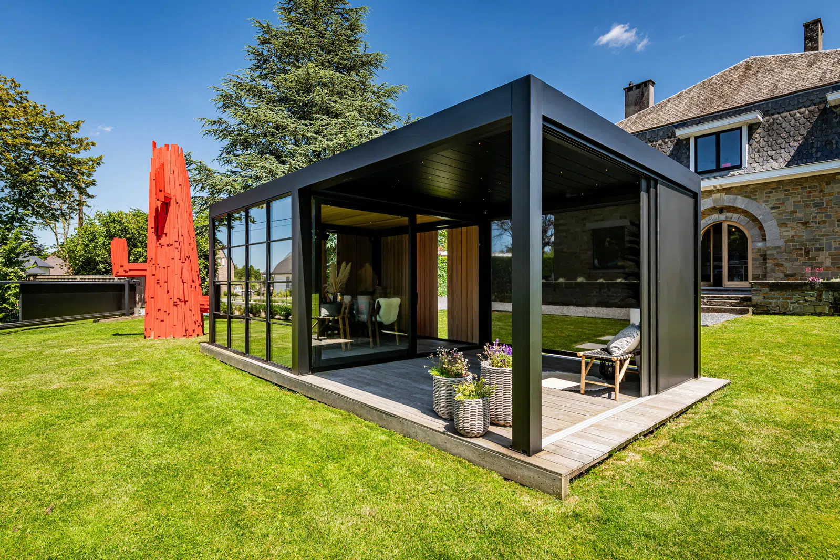
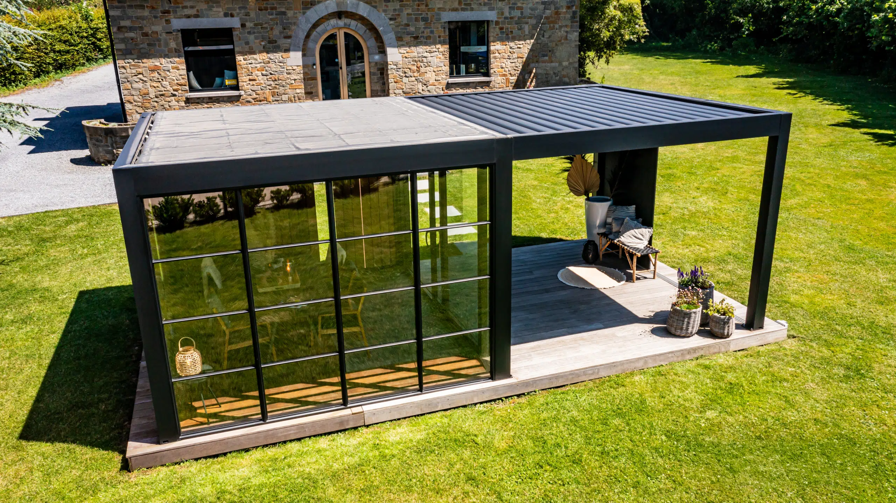
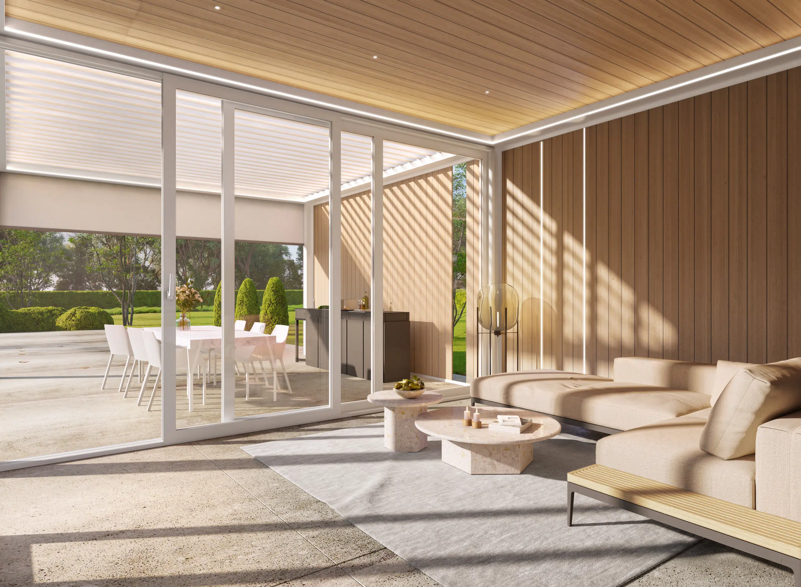
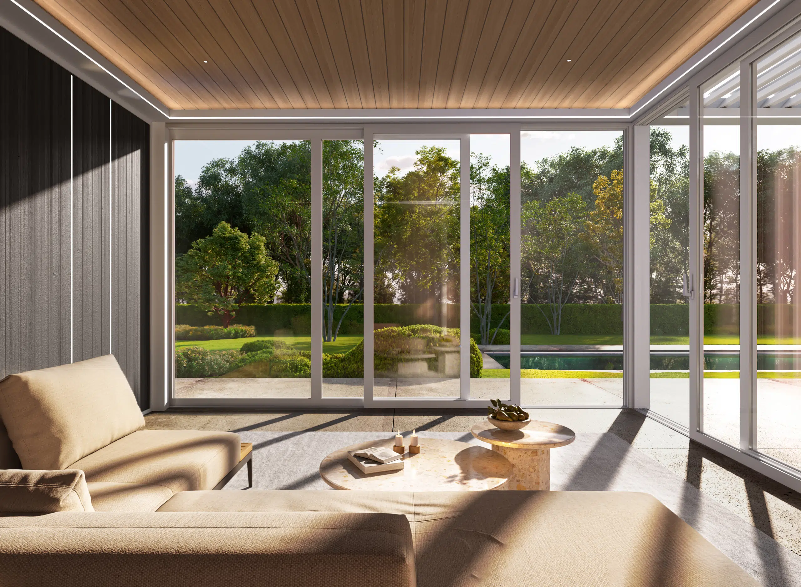
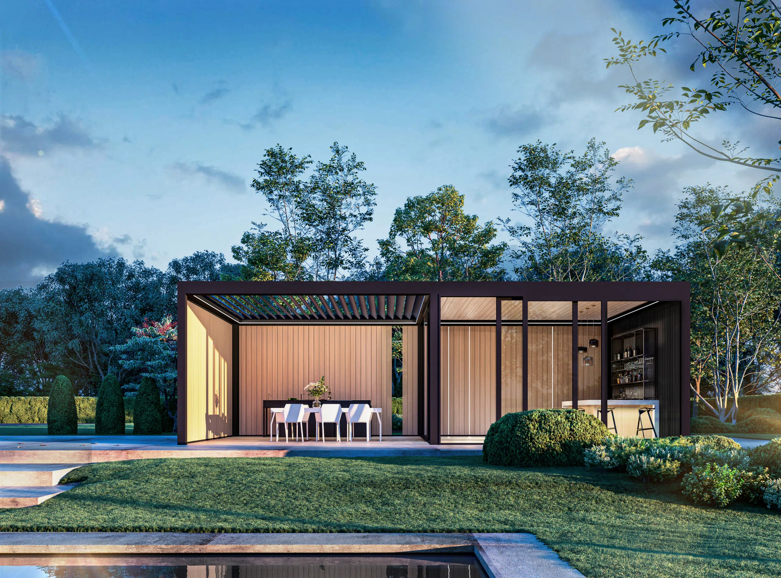
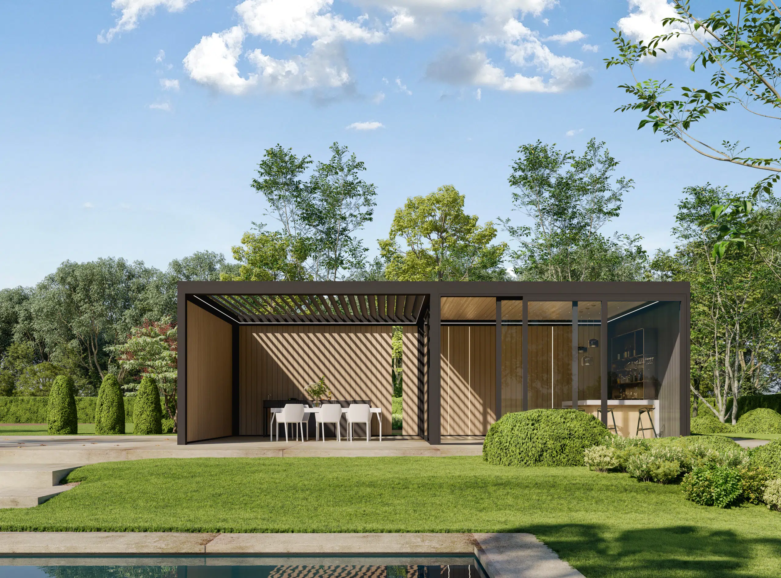
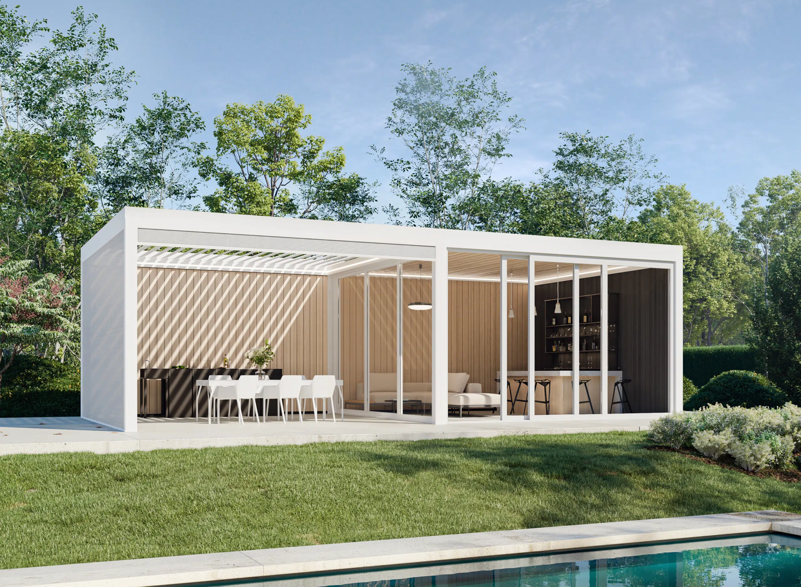
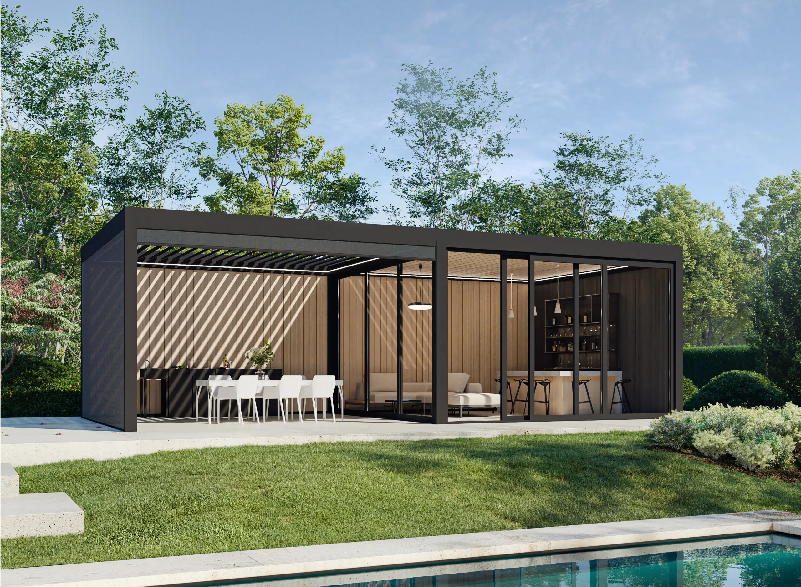
The Dual-Zone Space represents the pinnacle of outdoor engineering, offering a unique hybrid design that allows you to merge multiple roofing systems into one seamless structure. This 100% modular system enables the combination of adjustable louvres, insulated wooden roofs, and glass canopies without compromise. Whether designing a professional pool house, an outdoor kitchen with a sheltered bar, or a sprawling hospitality terrace, this system adapts to create distinct functional zones within a single elegant frame.
Roof Performance Options
The defining feature of this system is the ability to assign specific roles to different modules, providing the "best of both worlds" in every season:
-
Ventilation & Solar Control Zone: Utilise motorised louvres for dining or BBQ areas. These can be specified as standard bioclimatic or sound-insulating versions, rotating automatically to follow the sun for perfect natural ventilation.
-
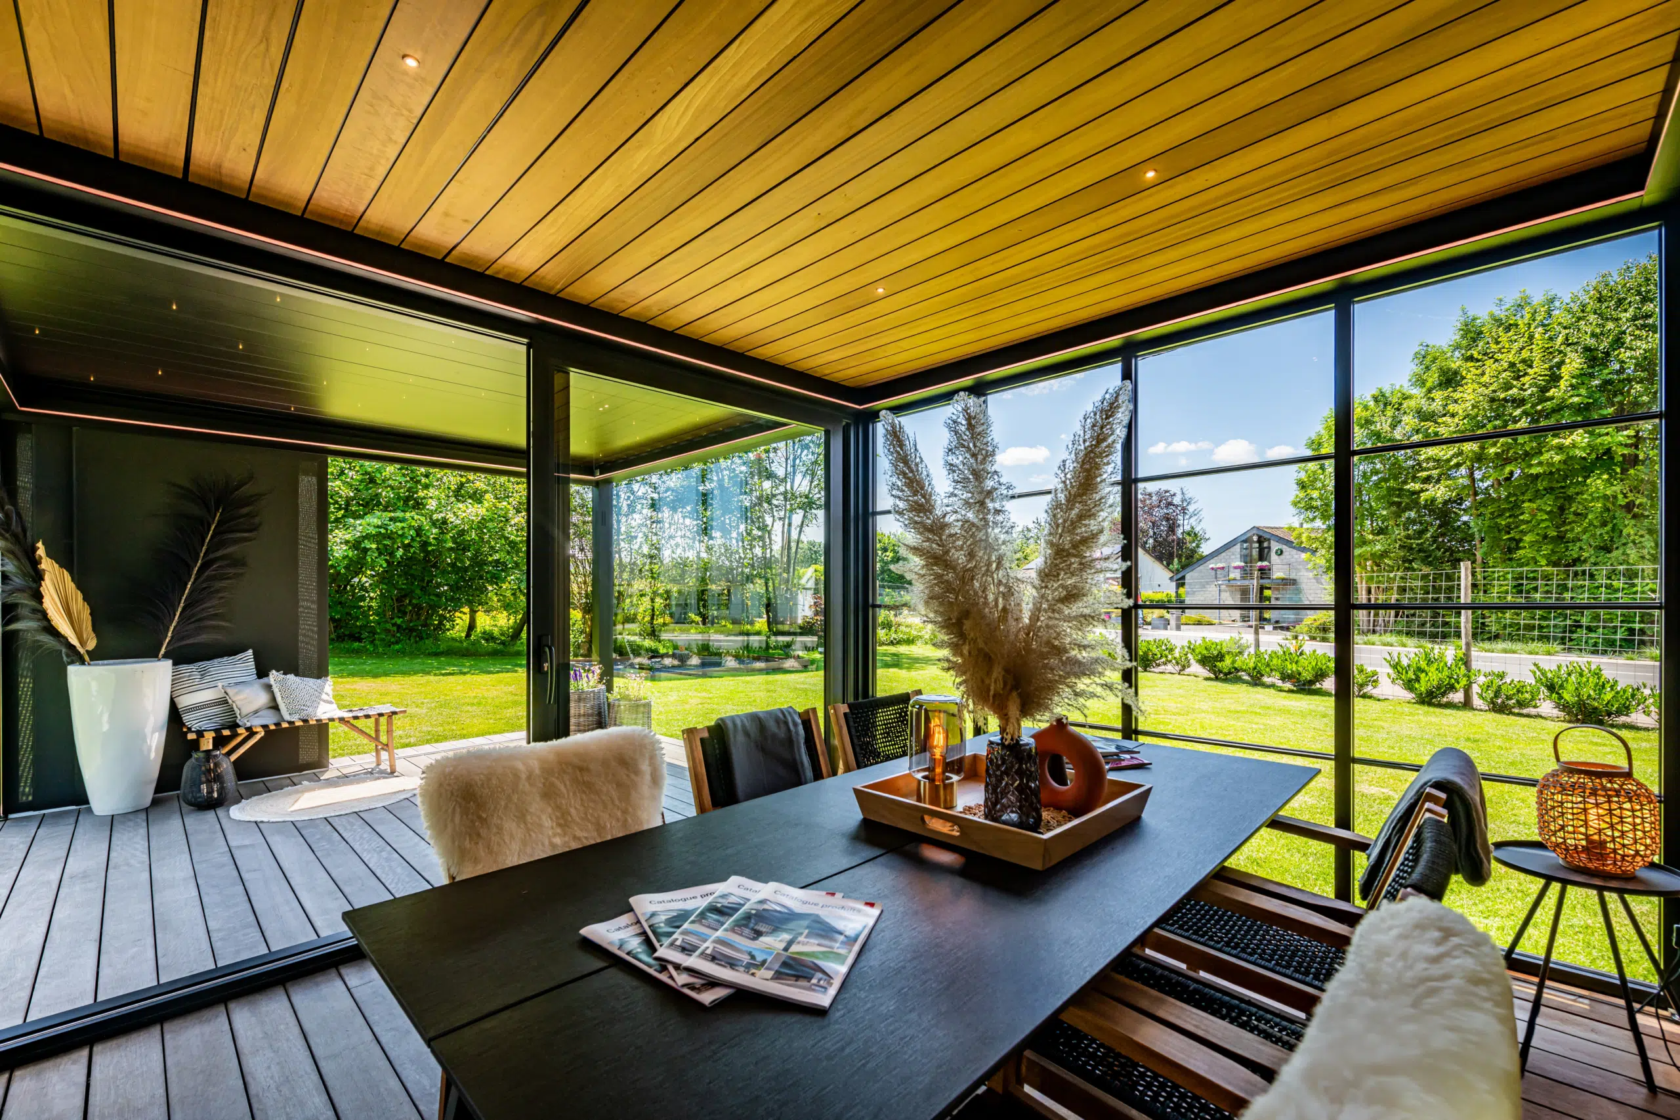
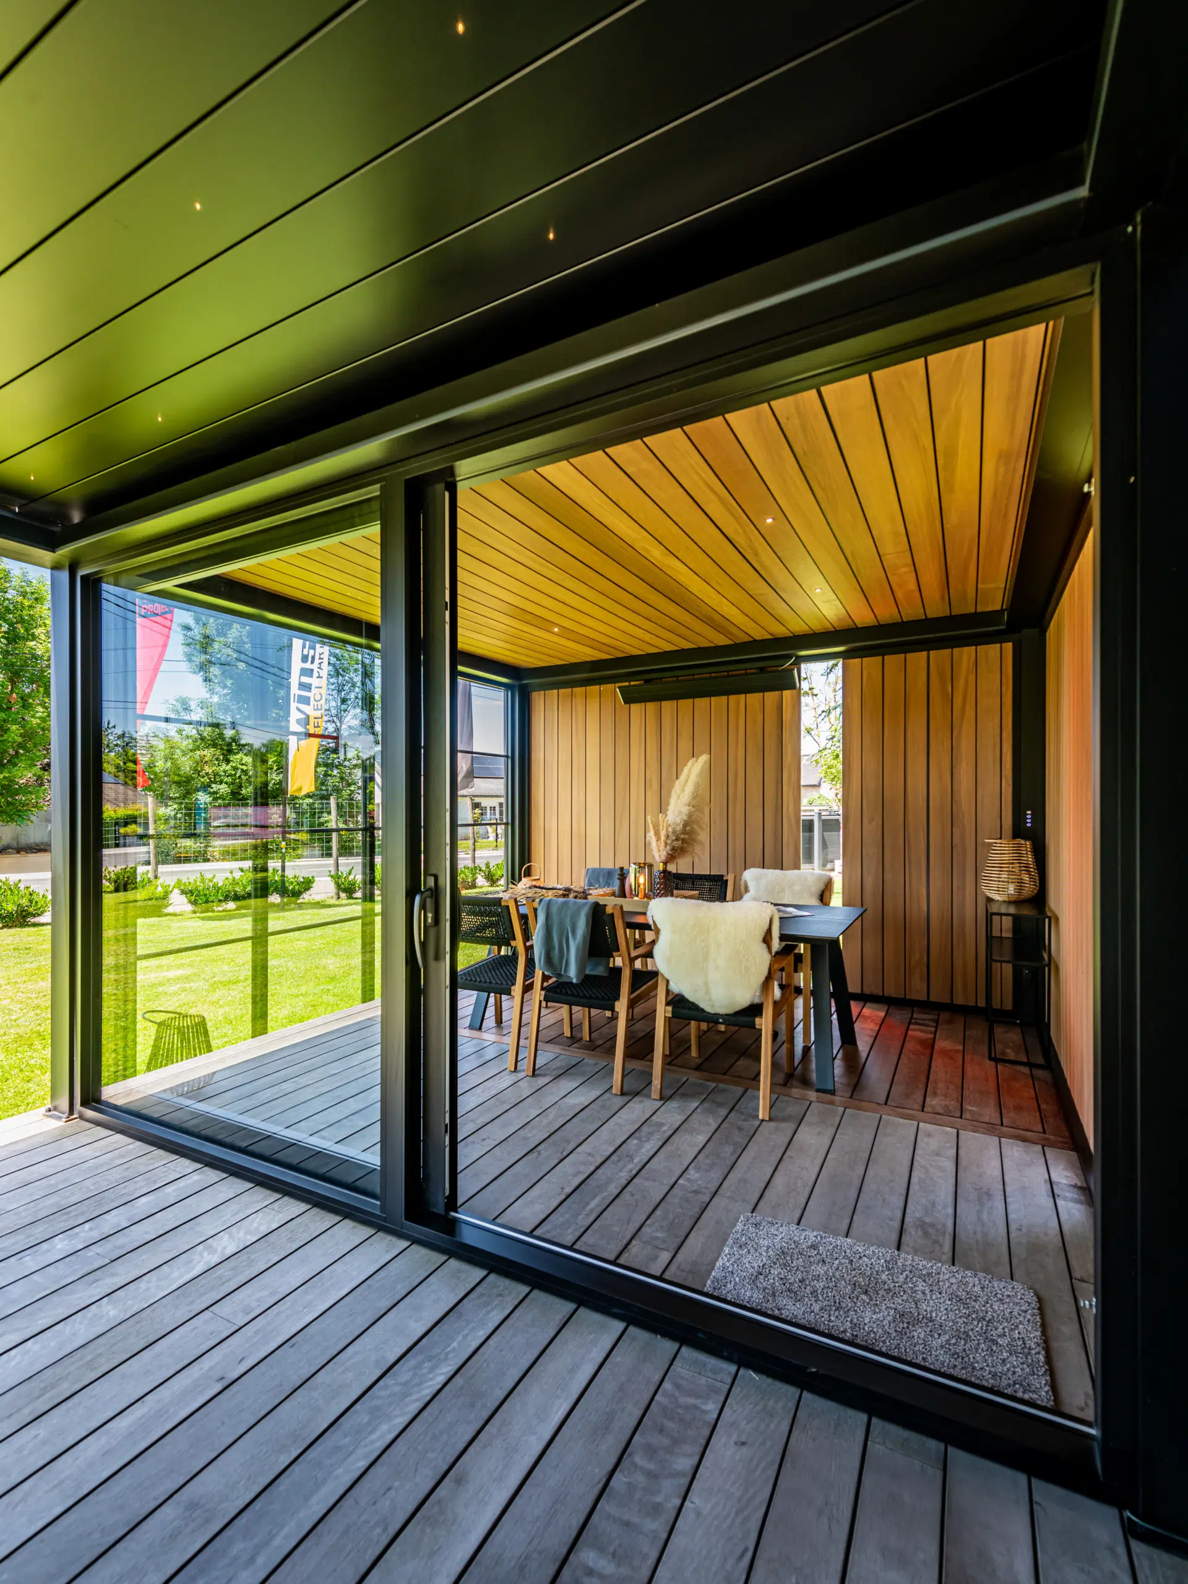
Security & Thermal Comfort Zone: Integrate a fixed, insulated wooden roof crafted from sustainable timber. This provides a secure, "indoor" feel that is ideal for a garden lounge, bar, or cinema room.
-
Glazed Lighting Zone: Incorporate glass roof modules to flood specific areas with natural light while maintaining complete weather protection.
Technical Features
-
Seamless Architectural Integration: Because all modules share the same high-end aluminium frame, the transition between different roof types is architecturally perfect, with no visible seams or compromises in drainage.
-
Complex Modular Layouts: The system allows for the creation of multi-functional spaces, such as placing a grill station under a ventilated louvred roof while keeping the dining area protected under a fixed insulated ceiling.
-
Commercial Scalability: The interlinkable nature of the design allows for unlimited spans, making it an ideal solution for large-scale hospitality terraces requiring weatherproof, high-comfort seating.
Customisation & Enclosures
This versatile architectural tool is fully customisable to suit your specific lifestyle or business needs:
-
Extensive Side Walls: Enclose the structure with a choice of 12 different wall types, ranging from motorised windproof blinds to premium double-glazed aluminium sliding doors.
-
Bespoke Configurations: Custom-built to order, whether you require a private pool house with a glass-roofed swim spa section or a professional outdoor kitchen with integrated changing rooms.
-
Premium Finishes: Available in luxury textured Anthracite Grey, Black, or White, with full RAL colour-matching available to ensure a seamless match with your property.
Atmosphere & Entertainment Integration
Every system can be factory-fitted with a full suite of smart technology and luxury finishes:
-
Atmospheric Lighting: Choose from eight types of LED lighting, including dimmable spots, RGB strips, and "starry sky" effects. Wooden ceiling sections also feature dedicated suspension points for statement light fixtures and chandeliers.
-
Technology & Connectivity: Leg poles can be equipped with integrated Bluetooth speakers, UK power sockets, and USB or HDMI connections for outdoor work or media setups.
-
Climate Control: High-performance infrared heaters can be integrated throughout the zones to maintain a stable, comfortable temperature year-round.
Maximum width:6.4 metres
Maximum projection:4 metres
Maximum height:3 metres
Interlinkable with multiple units:Yes, no limit