Visit our Barnet showroom

Luxury Garden Rooms & Insulated Garden Buildings | London Essex

Bespoke Garden Rooms

Elevate your outdoor living with a premium garden room designed for year-round comfort, versatile use, and architectural excellence.

Our Product

Transform Your Garden with Our Stunning Bespoke Garden Rooms

Welcome to the future of outdoor living, where high-end aesthetics meet structural innovation. We redefine your space by creating insulated garden rooms that function as a seamless extension of your home. Whether you require a professional garden office, a high-tech creative studio, or a luxury garden room for entertaining, our bespoke designs are engineered to last a lifetime. Using premium materials and superior insulation, we deliver elegance and durability that traditional timber structures simply cannot match. Serving London, Essex, Hertfordshire, and Kent.

A clean and professional e-commerce USP graphic icon representing 'All-Season Performance', featuring a minimalist line-art design split into four quadrants showing a snowflake, a sun, a rain cloud, and a autumn leaf, symbolizing flawless year-round functionality.
All-Season Performance
A clean and professional e-commerce USP graphic icon representing 'Bespoke Design', featuring a minimalist line-art design of a drafting compass, a ruler, and a pencil blueprinting a custom layout, symbolizing tailored craftsmanship and personalized luxury.
Bespoke Design
A clean and professional e-commerce USP graphic icon representing 'Fire Resistant', featuring a minimalist line-art design of a protective shield blocking high-temperature flames, symbolizing maximum fire safety and heat deflection.
Fire Resistant
A clean and professional e-commerce USP graphic icon representing 'Full Service & Warranty', featuring a minimalist line-art design of a handshake overlaid with a protective security shield and a checkmark, symbolizing elite customer care and lifetime guarantee protection.
Full Service & Warranty
A clean and professional e-commerce USP graphic icon representing 'Fully Insulated', featuring a minimalist line-art design of a thermal boundary layer trapping heat arrows inside a dual-walled structure, symbolizing maximum thermal control.
Fully Insulated
A clean and professional e-commerce USP graphic icon representing 'Maintenance Free', featuring a minimalist line-art design of a sparkling cleaning cloth alongside a wrench with a line through it, symbolizing zero-fuss upkeep and effortless durability.
Maintenance Free

2026 Bespoke Garden Rooms COLLECTION

Steel Frame Garden Rooms

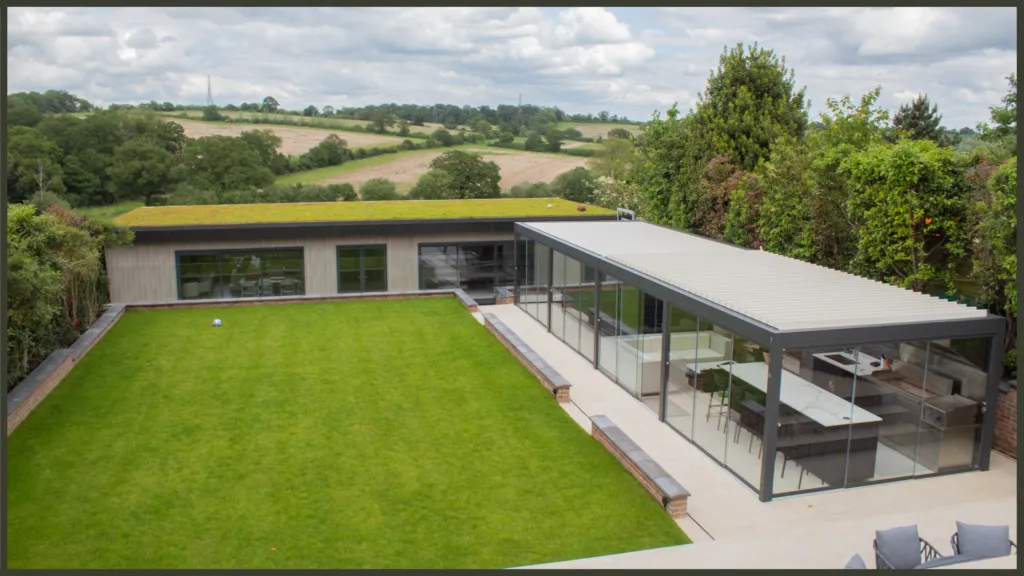
Our steel-framed garden rooms are the ultimate choice for those seeking a permanent, high-performance space. Fully insulated and maintenance-free, these bespoke structures are precision-engineered to your exact requirements.

Conservatory Glass Room

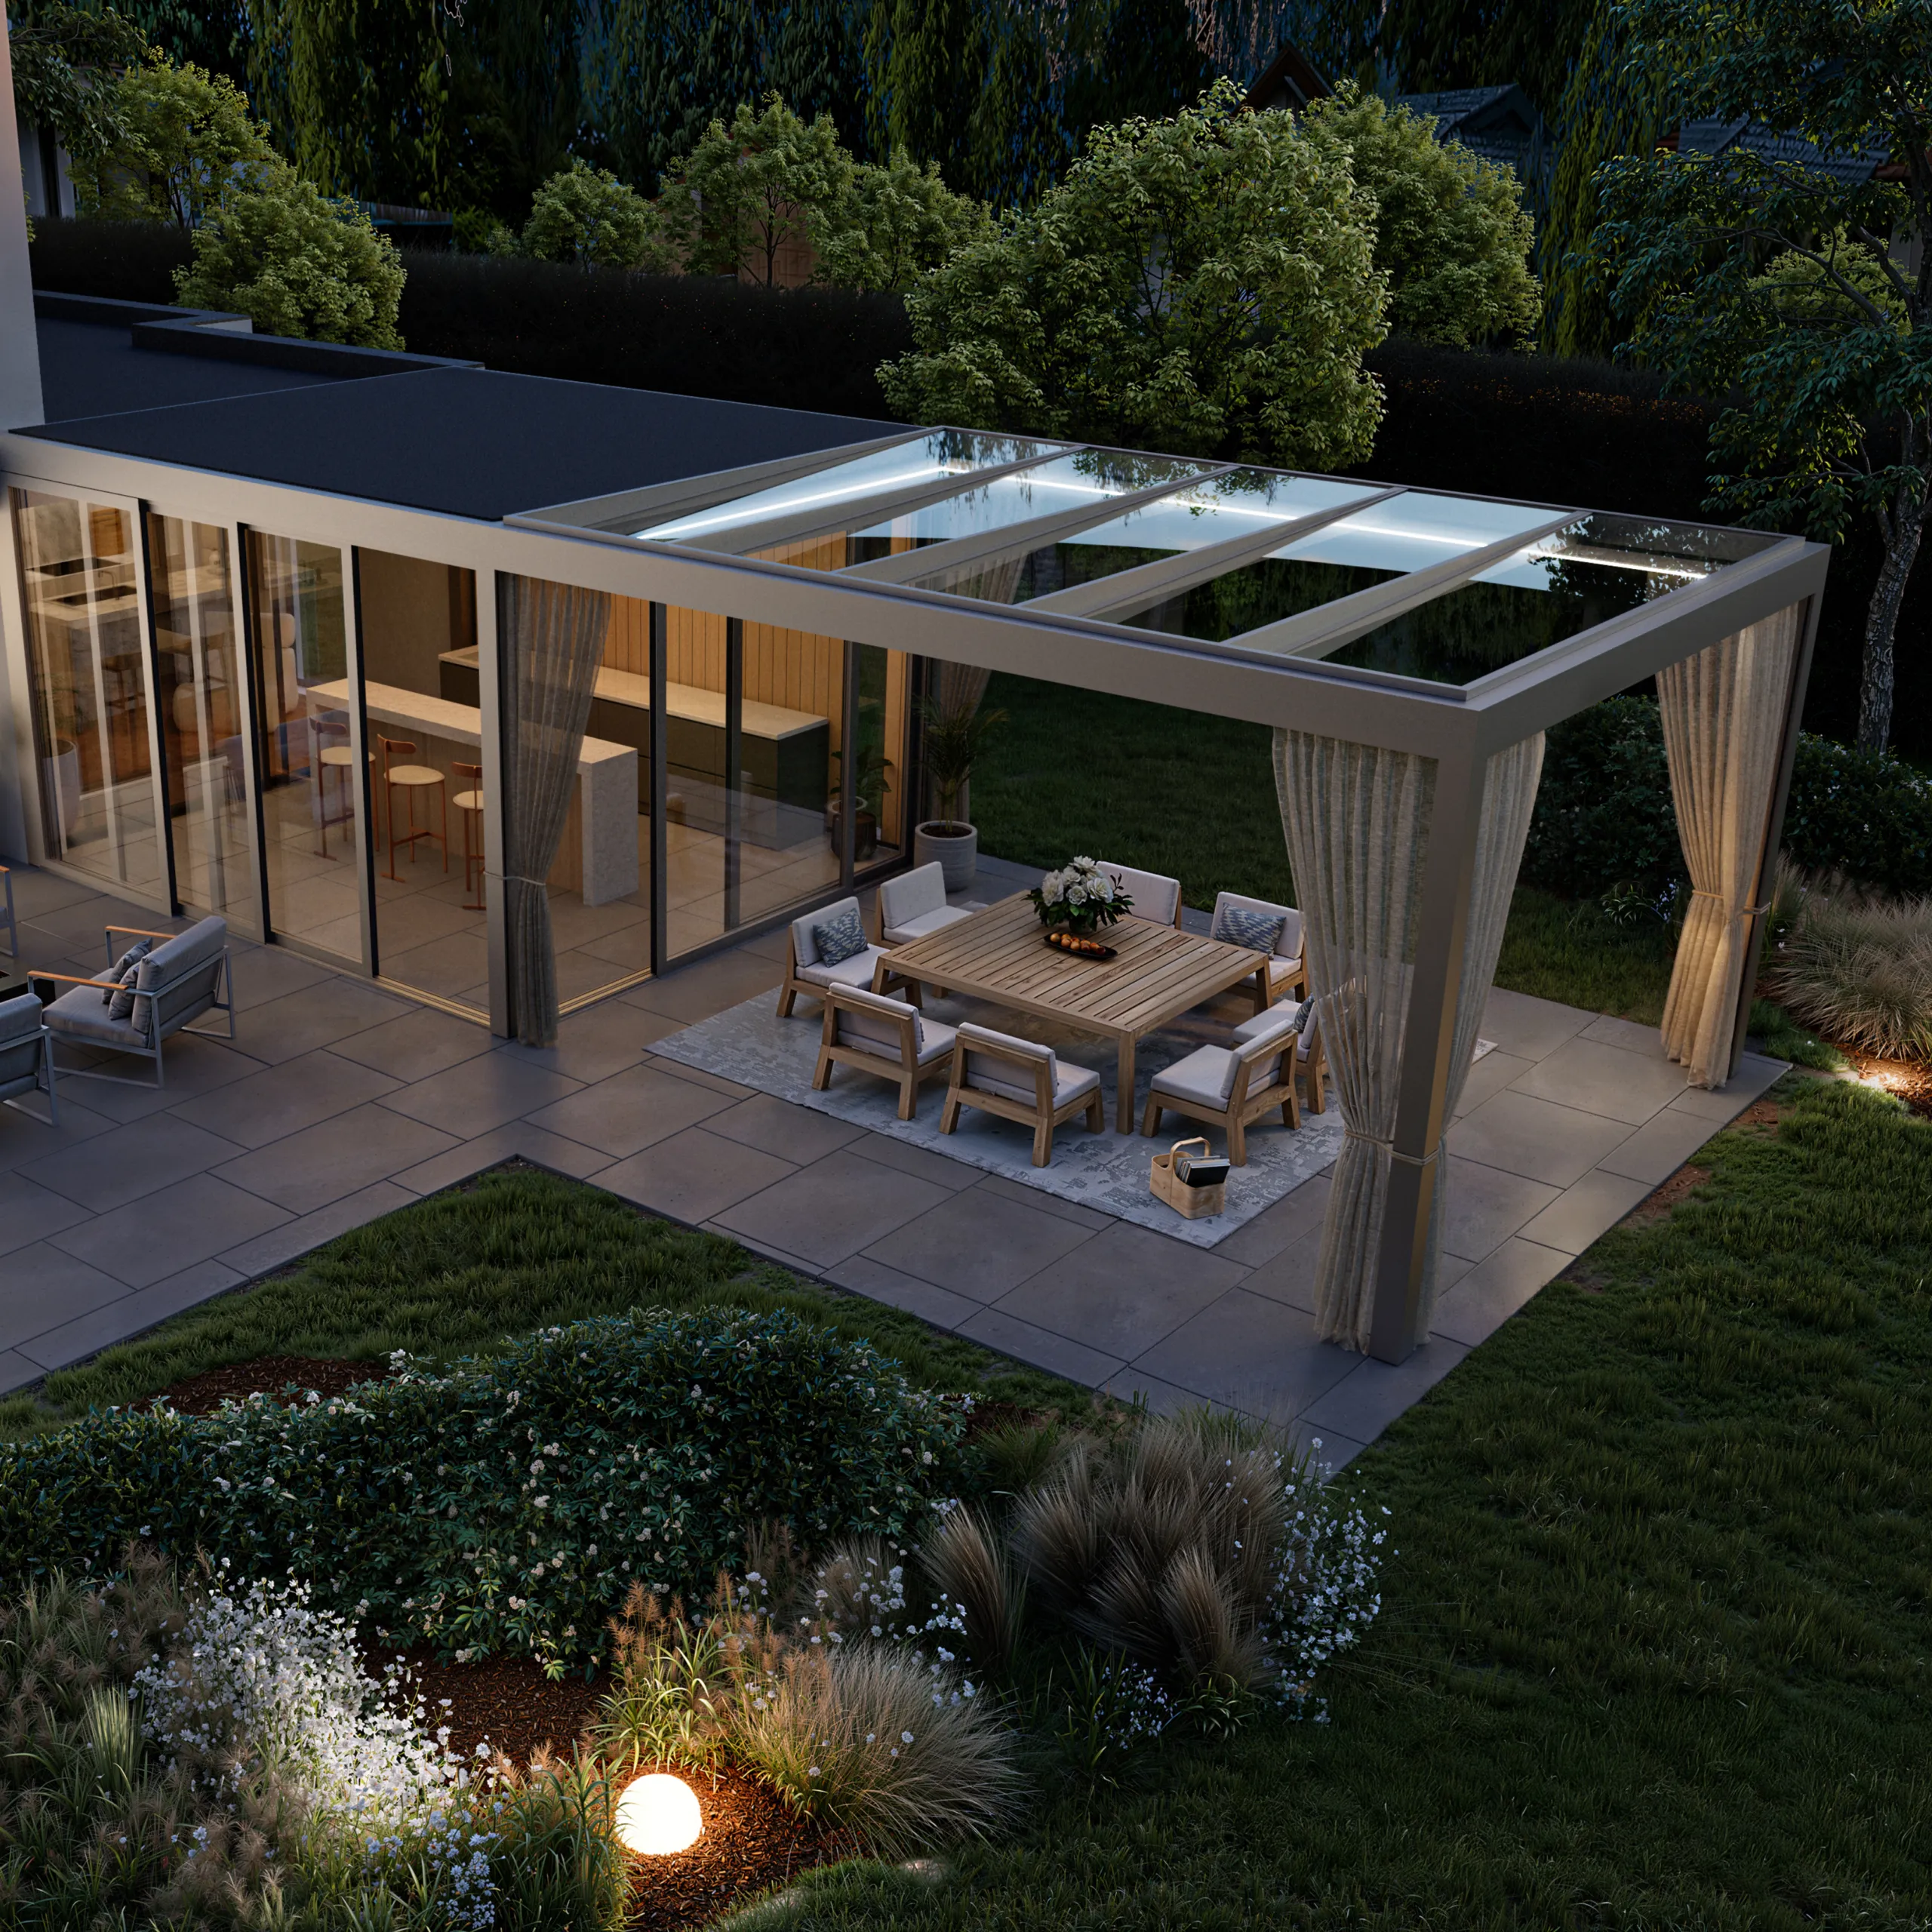
A stylish glass-roofed conservatory that offers a waterproof outdoor space without compromising on the natural light entering your house. This design provides a bright, airy environment that bridges the gap between your home and garden.

Luxury Garden Room

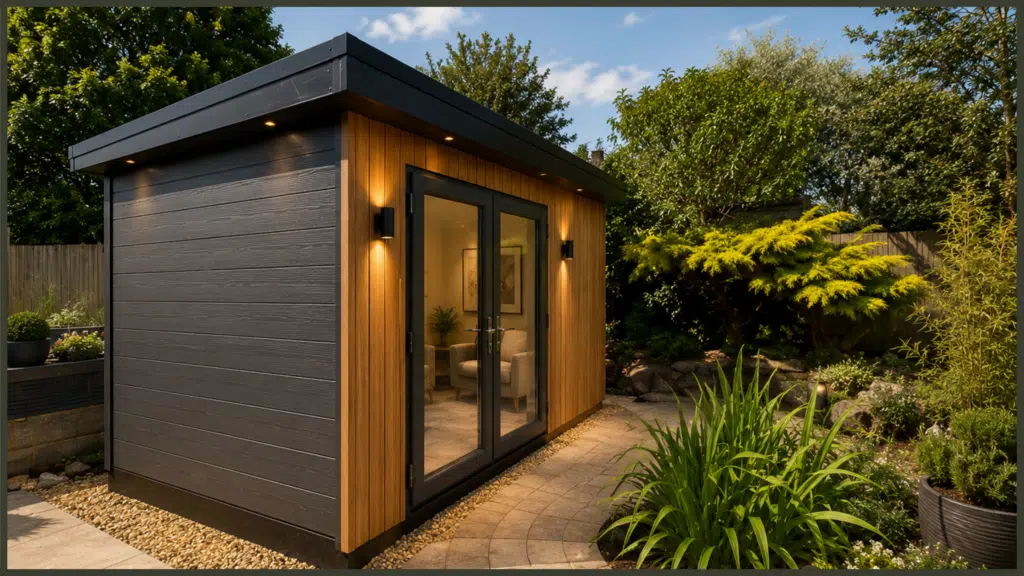
A fully insulated fixed-roof garden room designed with a ThermoWood ceiling to provide a permanent, cosy extension to your home. This model focuses on a warm, organic internal aesthetic combined with a high-specification exterior for year-round comfort.

Garden Room APPLICATIONS

building regulations

Do I Need Planning Permission for a Garden Room?

Most of our bespoke garden rooms fall under Permitted Development, meaning you can bypass the lengthy planning permission process.

The Essentials:

Generally, rooms under 30 m² do not require planning permission.

We design our rooms to stay within the 2.5m height limit to ensure compliance.

By adhering to these guidelines, we can move from design to installation much faster.

If your project is larger or located in a Conservation Area, we provide direct access to qualified building surveyors and architects to manage the application for you.

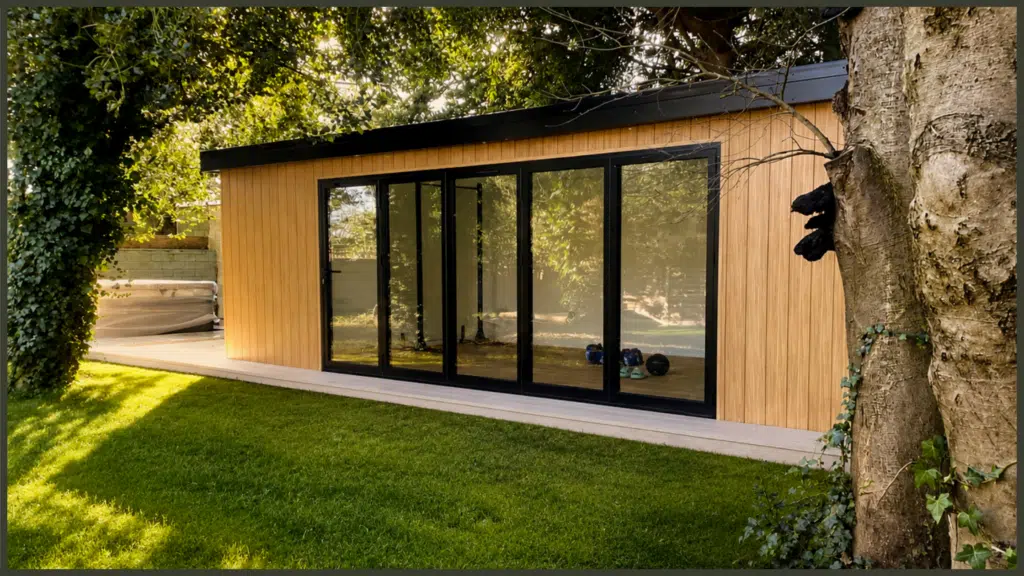
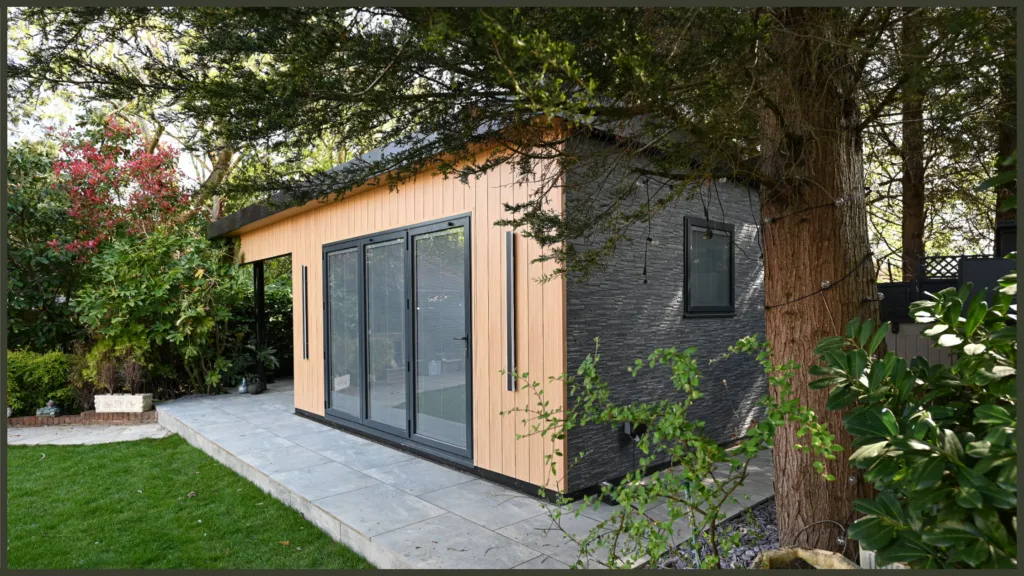
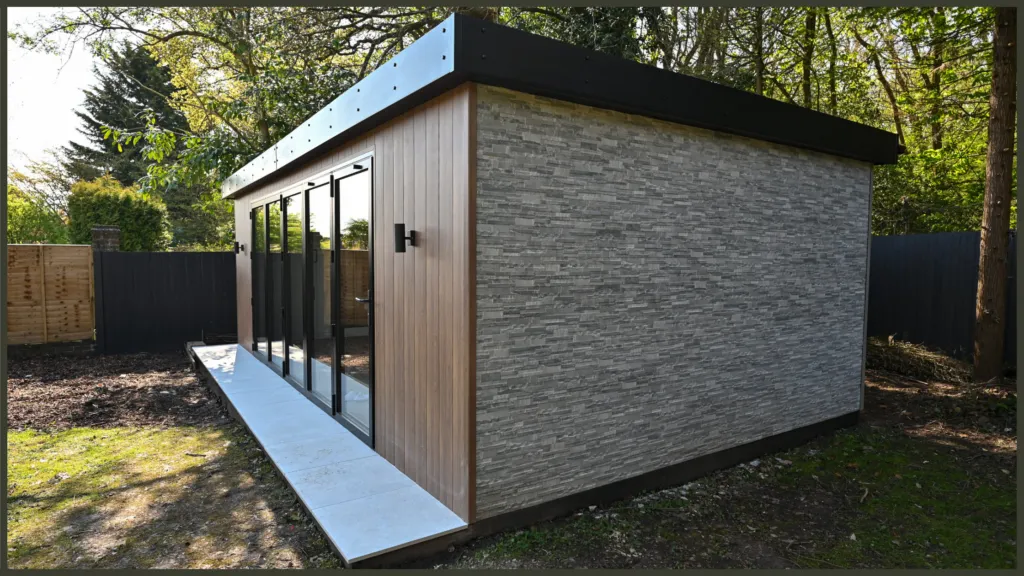
Bespoke steel-frame garden room with a premium architectural finish and modern architectural glazing, showcased as a luxury garden transformation.
The premium steel frame garden room display building at our high-end luxury retail showroom in Barnet.

Visit our Barnet Showroom – Luxury outdoor living setups in person

Visit us

Garden Room Showroom In Barnet

Visit our Barnet Showroom to explore our collection and feel the quality of our premium cladding and steel-frame construction. Book a private design consultation to walk through our material finishes and plan your bespoke configuration with our lead designers.

Barnet Showroom 202-204 High Street, Barnet EN5 5SZ
Opening Hours Monday – Saturday: 9:00 – 17:00
Our Projects

Installations Across London & The Home Counties

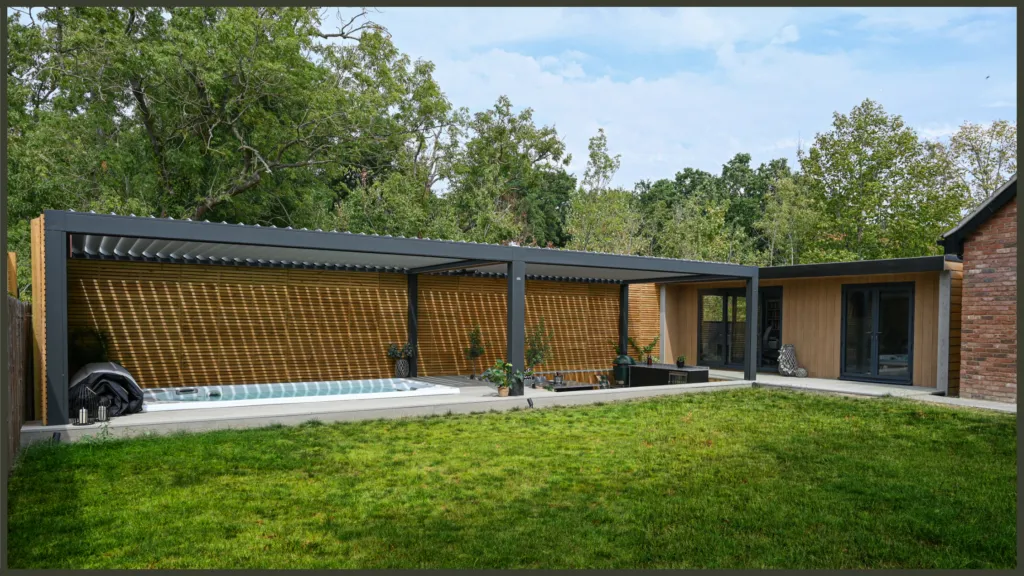
Explore our portfolio of professional installations, from bespoke aluminium pergolas to full luxury garden builds.

Frequently Asked Questions

FAQ's - Bespoke Garden Rooms

Do I need planning permission for my garden room?

Most of our bespoke garden rooms fall under Permitted Development, so a full planning application is often unnecessary. To comply, the building must be single-storey and typically under 2.5 metres in height if placed within 2 metres of a boundary. We design our structures specifically to meet these criteria, though we can assist with formal applications if your project requires them.

What are the benefits of a steel frame over a timber frame?

Steel is a superior choice for longevity and precision. Unlike timber, galvanised steel will not warp, rot, or twist over time, even with the unpredictable UK weather. It is also naturally fire-resistant and immune to pests. This ensures your garden room remains structurally perfect and maintenance-free for decades.

Can the garden room be used comfortably all year round?

Yes. Our rooms are fully insulated using high-performance thermal barriers and professional-grade double glazing. This makes them as energy-efficient as a modern home extension. Whether you are using it as a garden office in January or a gym in August, the space will maintain a consistent and comfortable temperature.

How long does the installation process take?

Because our steel frames are precision-engineered off-site, the disruption to your garden is minimal. Once the foundations are prepared, the on-site construction of the main building typically takes between one and two weeks. The total process from the initial survey to handover usually takes around eight to ten weeks.

Will a bespoke garden room add value to my property?

High-quality, insulated garden rooms are a proven way to increase property value by adding usable square footage. Because we build permanent, steel-framed structures rather than temporary timber sheds, they are seen as a long-term asset that appeals to future buyers, especially those looking for home office or wellness spaces.

Do you handle the electrics and internal finishes?

We provide a complete turnkey service. This includes the initial groundworks, the structural build, and a full electrical fit-out by qualified professionals. We can also customise the internal finishes—from flooring to lighting—to ensure your room is ready for immediate use the moment we hand over the keys.